Anoor
Custom Floor Plan Plaque
Custom Floor Plan Plaque
Couldn't load pickup availability
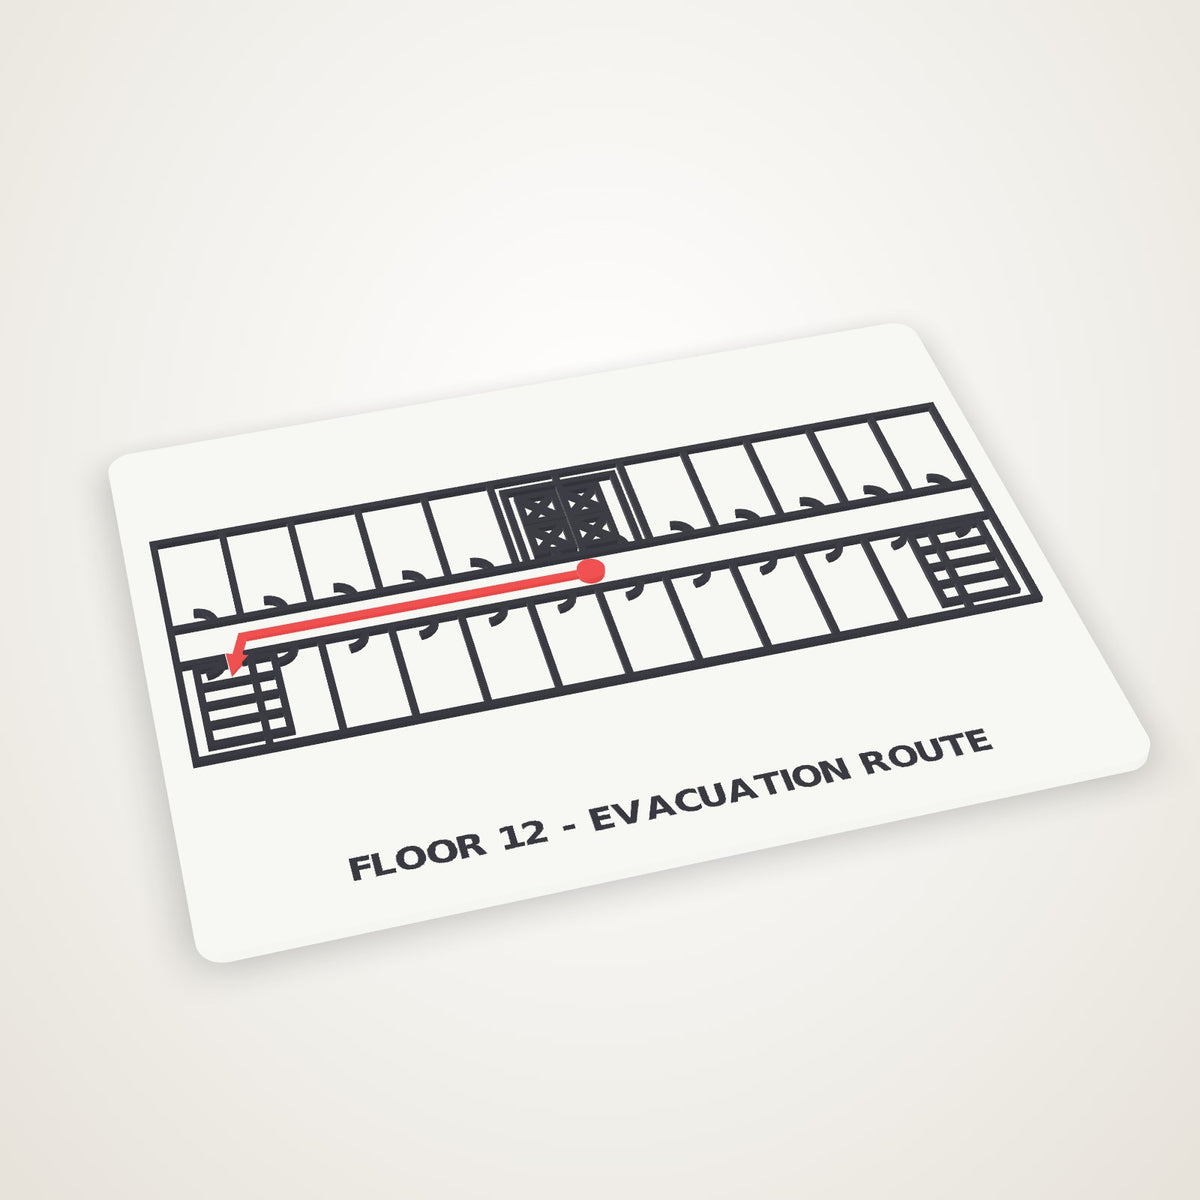
Your own floor plan as a 3D printed tactile plaque. Upload the plan — a PDF from the architect, the building's evacuation map, or a photo of it — and we turn the walls into raised relief on a plate. For an evacuation map, mark "You are here" and click out the route and it stands up in safety red with an arrow; add FLOOR 12 along the bottom and hang one on every floor (keyholes on the back). For a home, it's the plan of the house you built or grew up in, with the family name in the band — a housewarming gift that reads from across the room.
6 × 4 in · 8 × 6 in · 10 × 8 in. Plate, walls, route and title colors are yours. Printed in PLA on a Bambu Lab P1S. Every uploaded plan is checked by a person before it prints; tactile plaques supplement (not replace) code-required evacuation signage.
Design yours at design.anoorai.com/floor-plan.
Share